
White-label virtual home tours
Sell the house
before it is built.
We turn your floor plans into a home your client can walk through on their phone. A film, a free walk, stills and video, delivered under your brand in about 10 working days.
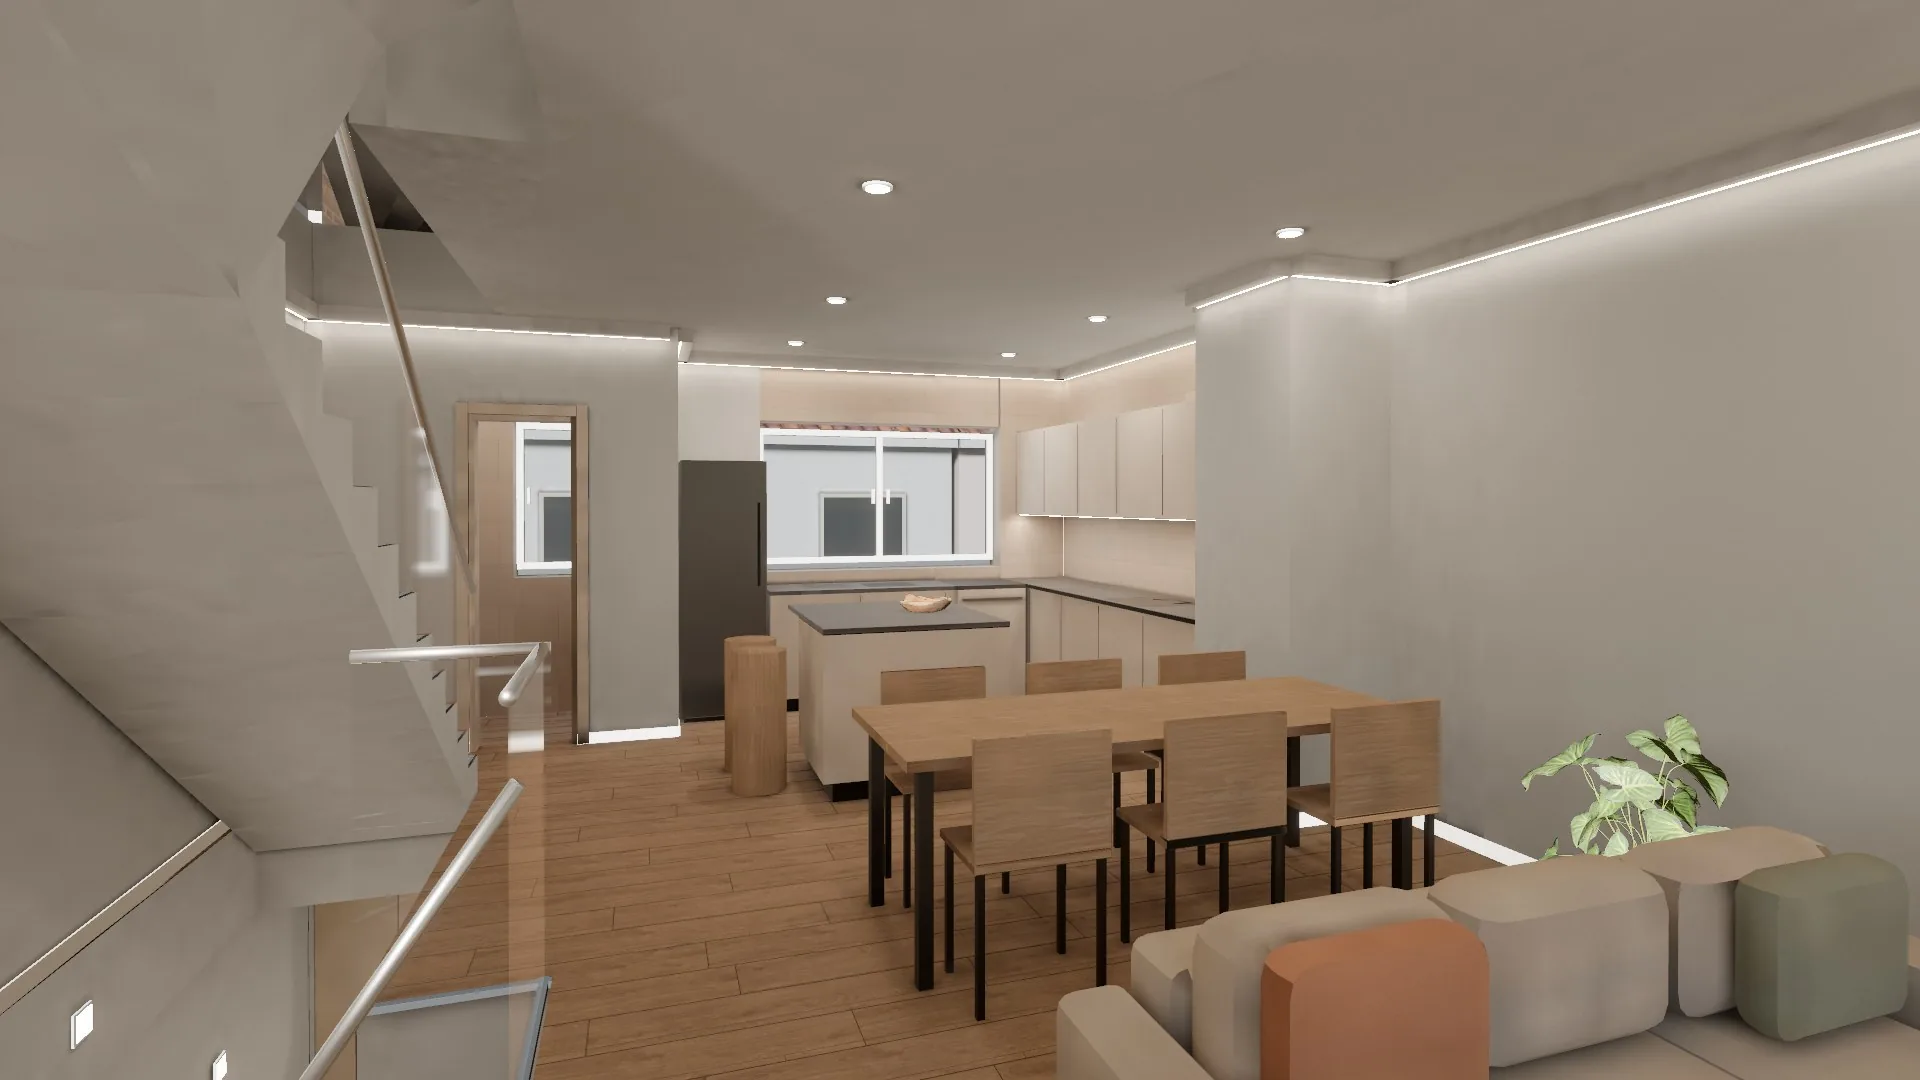
A still from a real tour: Paracuellos de Jarama (Madrid), built from the architect's drawings.
A real project, not a mock-up
Three-storey terraced house, Paracuellos de Jarama (Madrid)
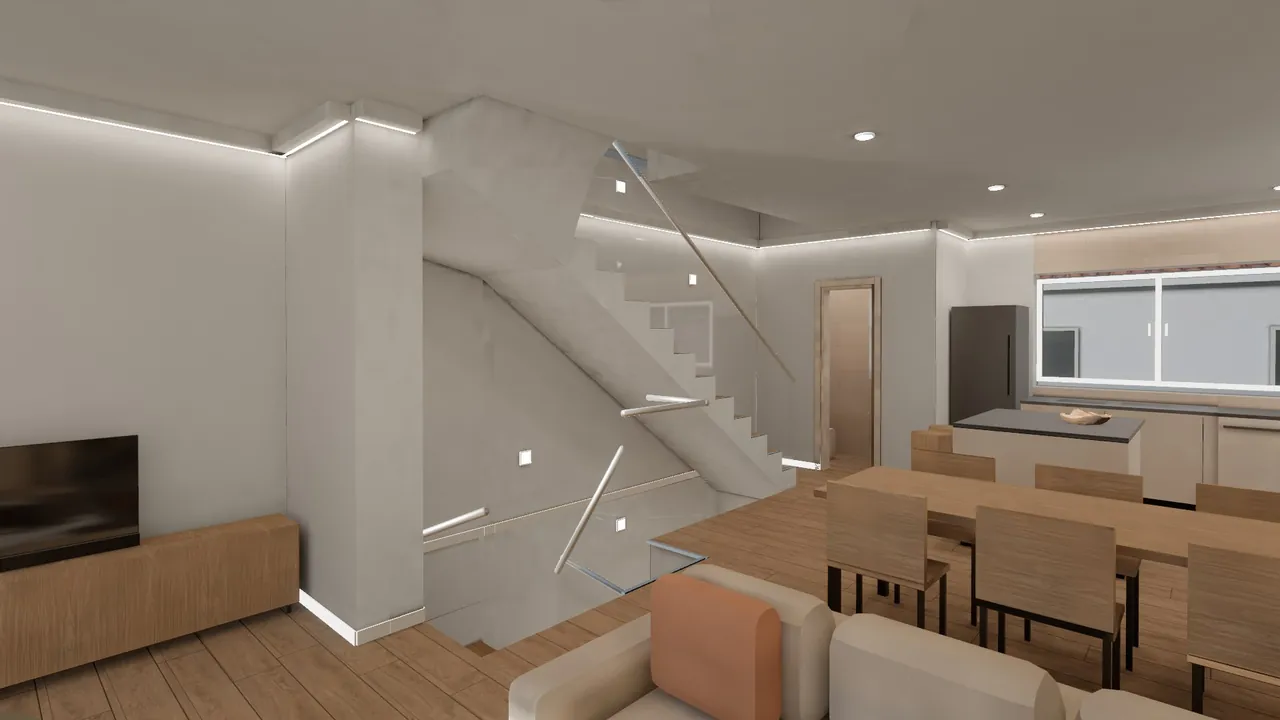
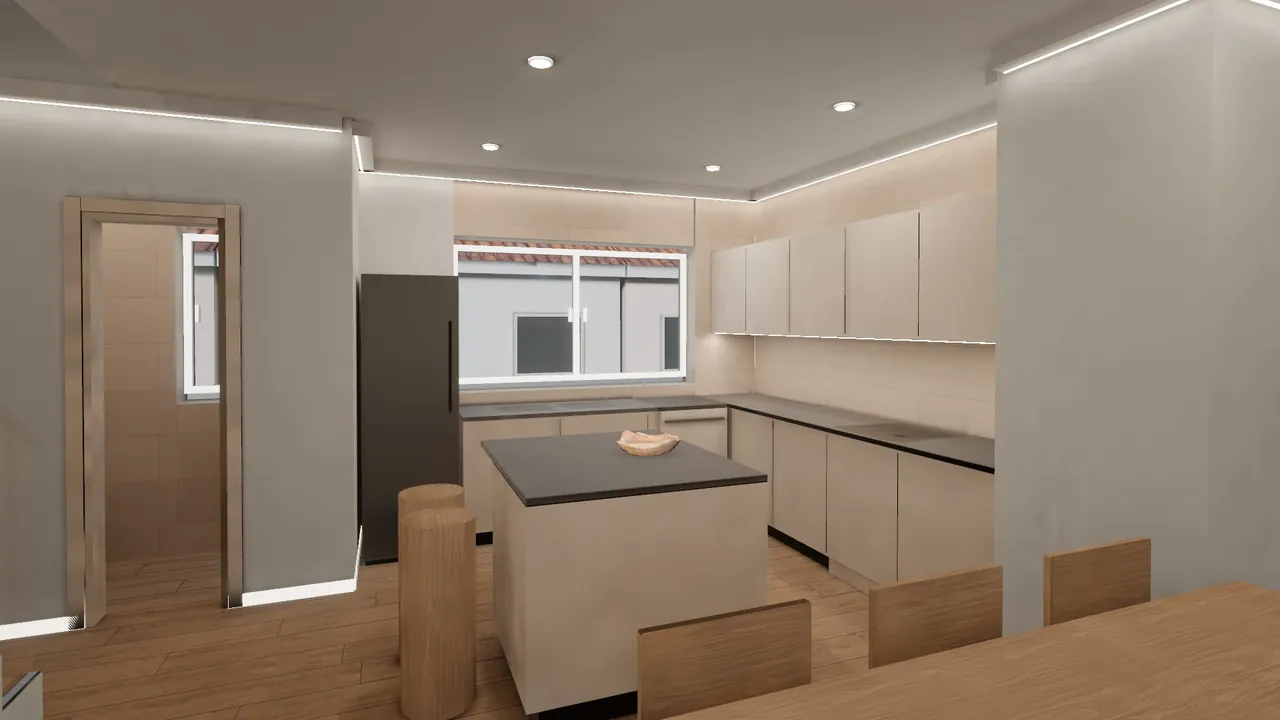
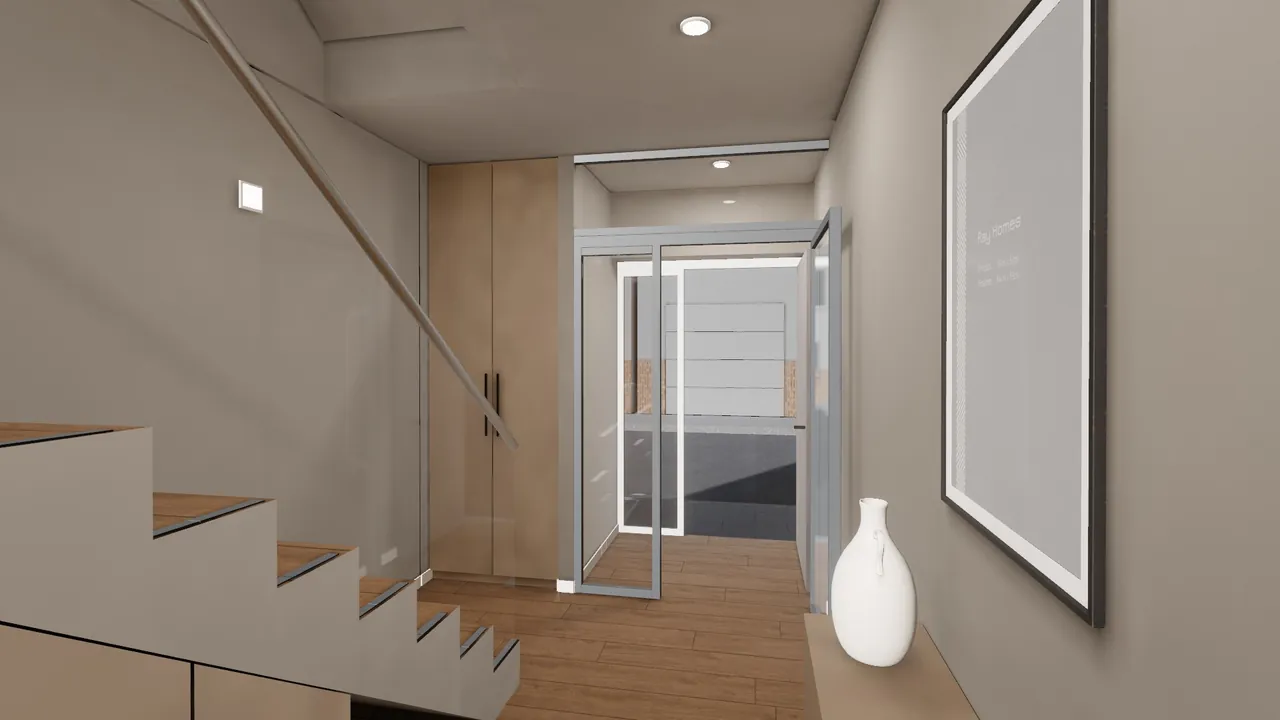
Built from the architect's DWG drawings. Every image below is a still from the tour your client opens on their phone.
How it works
Three steps, one link per house
- 01
You send the plans
DWG, DXF, IFC or PDF, plus finishes if you have them. If something is unclear in the drawings, we ask instead of inventing it.
- 02
We build the house
Geometry from the plans, real materials and baked daylight, so it looks right on an ordinary phone.
- 03
You send one link
A private link per house, with your name on it. Your client opens it on any phone: no app, no login, no call.
What your client gets
A film
A guided walk through every floor, rendered in real time.
A free walk
They move through the house themselves, up the stairs, from the sofa.
Stills and video
Images and a clip ready for your listing, brochure or social media.
Plan and areas
The floor plan and the measured area of each room.
Who it is for
Companies that already sell homes before they exist
Prefab and modular builders
One tour per catalogue model, reused in every sale. A new client with other finishes is a small update, not a new project.
New-build sales and marketing agencies
Sell off-plan units with a home buyers can walk through, alongside your renders and brochures.
Architectural visualisation studios
Add an interactive product for your developer clients without adding work to your team.
Partner terms
Your brand, your price
The tour carries your name. You sell it at the price you choose.
Fixed price per house
A fixed wholesale price per house. No revenue share, no audits.
Pilot first
Your first house at a reduced price, in exchange for showing it as a case.
No lock-in
No exclusivity and no minimum volume to start.
Questions
What do you need from us?
The floor plans of every level (DWG, DXF, IFC or PDF), sections if you have them, and the finishes you want to show.
How long does it take?
About 10 working days from complete plans. We confirm the date when we have read the drawings.
Does it work on any phone?
It runs in the phone's browser. Nothing to install and no account to create.
Can it carry our logo?
Yes. Your name and logo are set up with your first project.
What does it cost?
A fixed wholesale price per house, depending on size and number of floors. We send it after a short conversation.
Become a partner
Tell us what you sell
Your catalogue, your next development or a project you would like to see as a tour. We reply within two working days.
Write to us